

For more information regarding the value of a property, please contact us for a free consultation.
Key Details
Property Type Single Family Home
Sub Type Single Family Residence
Listing Status Sold
Purchase Type For Sale
Square Footage 3,567 sqft
Price per Sqft $196
Subdivision Palm Isle Estates
MLS Listing ID A12008940
Sold Date 10/16/26
Style Detached,Two Story
Bedrooms 5
Full Baths 4
HOA Fees $255/mo
HOA Y/N Yes
Year Built 2006
Annual Tax Amount $12,373
Tax Year 2025
Contingent Financing
Lot Size 9,389 Sqft
Property Sub-Type Single Family Residence
Property Description
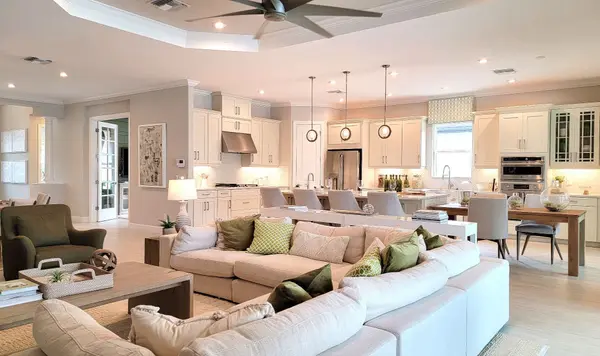
This rare five-bedroom, four-bathroom home in the highly sought-after Palm Isle Estates offers an exceptional combination of space, style, and flexibility that is truly hard to find. Designed for comfortable living and effortless entertaining, the home features nine-foot ceilings, ceramic and laminate flooring throughout, and a versatile layout that includes separate in-law quarters -- perfect for multi-generational living. The upgraded kitchen is a standout with granite countertops, 2024 appliances, and a wine fridge, while smart home features including Nest and Ring add modern convenience. Major updates include a newer A/C unit (2024), a water softener system, accordion shutters, and gutters throughout. Step outside into your own private retreat featuring a charming tiki hut, a beautifully updated backyard with turf installed in 2024, a screened terrace with fans, and a courtyard perfect for relaxing or hosting. Tropical fruit trees including banana and coconut complete this lush outdoor escape. Located in Palm Isle Estates, this is a rare opportunity to own a home that truly has it all -- space, upgrades, and the flexibility to grow with your lifestyle.
Location
State FL
County Miami-dade
Community Palm Isle Estates
Area 79
Zoning 9300
Interior
Interior Features Bidet, Breakfast Area, Dining Area, Separate/Formal Dining Room, Dual Sinks, Eat-in Kitchen, First Floor Entry, Sitting Area in Primary, Separate Shower, Upper Level Primary
Heating Central
Cooling Central Air
Flooring Laminate, Tile
Appliance Dishwasher, Electric Range, Disposal, Microwave, Refrigerator, Water Softener Owned, Self Cleaning Oven, Wine Cooler, Washer
Laundry In Garage
Exterior
Exterior Feature Awning(s), Balcony, Fence, Lighting, Patio, Room For Pool
Parking Features Attached
Garage Spaces 3.0
Pool None
Community Features Gated
View Garden
Roof Type Spanish Tile
Porch Balcony, Open, Patio
Garage Yes
Private Pool No
Building
Lot Description < 1/4 Acre
Faces East
Story 2
Sewer Public Sewer
Water Public
Architectural Style Detached, Two Story
Level or Stories Two
Additional Building Guest House
Structure Type CBS (Concrete Block Structure),Block
Schools
High Schools Homestead
Others
Pets Allowed Conditional, Yes
Senior Community No
Restrictions Association Approval Required,OK To Lease
Tax ID 10-79-20-014-0020
Security Features Gated Community
Acceptable Financing Cash, Conventional, FHA
Listing Terms Cash, Conventional, FHA
Financing Conventional
Special Listing Condition Listed As-Is
Pets Allowed Conditional, Yes
Read Less Info
Want to know what your home might be worth? Contact us for a FREE valuation!

Our team is ready to help you sell your home for the highest possible price ASAP

Bought with Florida Realty of Miami Corp
NEARBY SCHOOLS & BUSINESSES

Concierge Realtor/Senior Account Executive License ID: 3370040
+1(954) 258-4926 | larry@lheringrealty.com