

UPDATED:
Key Details
Property Type Single Family Home
Sub Type Single Family Residence
Listing Status Active
Purchase Type For Sale
Square Footage 1,444 sqft
Price per Sqft $290
Subdivision Twin Fountains Phase Two
MLS Listing ID A12059694
Style Two Story
Bedrooms 3
Full Baths 2
Half Baths 1
HOA Fees $399/mo
HOA Y/N Yes
Year Built 1992
Annual Tax Amount $6,586
Tax Year 2025
Lot Size 993 Sqft
Property Sub-Type Single Family Residence
Property Description
A MUST SEE!
Close to shopping, Sawgrass Expressway, Florida Panthers Amerant Bank Arena, I595, and I75. Easy to show.
Location
State FL
County Broward
Community Twin Fountains Phase Two
Area 3840
Zoning RM-16
Direction USE GPS
Interior
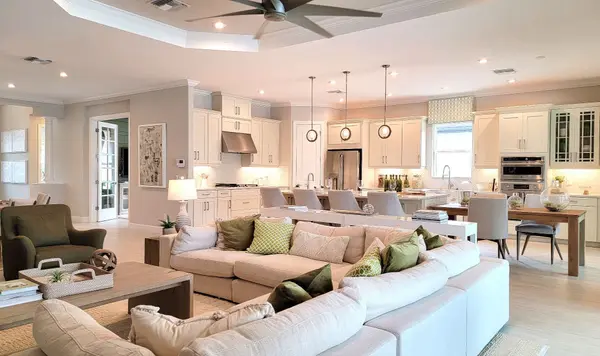
Interior Features Breakfast Bar, Entrance Foyer, First Floor Entry, Fireplace, Kitchen/Dining Combo, Pantry, Upper Level Primary, Vaulted Ceiling(s), Walk-In Closet(s)
Heating Central, Electric
Cooling Central Air, Ceiling Fan(s), Electric
Flooring Ceramic Tile
Fireplaces Type Decorative
Furnishings Unfurnished
Window Features Blinds
Appliance Dishwasher, Electric Range, Electric Water Heater, Disposal, Ice Maker, Microwave, Refrigerator
Laundry Washer Hookup, Dryer Hookup
Exterior
Exterior Feature Security/High Impact Doors, Lighting, Porch, Shed
Pool None, Community
Community Features Home Owners Association, Maintained Community, Pool
Waterfront Description Lake Front
View Y/N Yes
View Garden, Lake
Roof Type Shingle
Street Surface Paved
Porch Open, Porch
Garage No
Private Pool Yes
Building
Lot Description < 1/4 Acre
Faces North
Story 2
Sewer Public Sewer
Water Public
Architectural Style Two Story
Level or Stories Two
Additional Building Shed(s)
Structure Type CBS (Concrete Block Structure),Block
Schools
Elementary Schools Sandpiper
Middle Schools Westpine
High Schools Piper
Others
Pets Allowed Cats OK, Dogs OK, Yes
HOA Fee Include Cable TV,Maintenance Grounds
Senior Community No
Restrictions Association Approval Required
Tax ID 494024170420
Acceptable Financing Cash, Conventional, FHA, VA Loan
Listing Terms Cash, Conventional, FHA, VA Loan
Special Listing Condition Listed As-Is
Pets Allowed Cats OK, Dogs OK, Yes
Virtual Tour https://drive.google.com/file/d/17DARC8intVWXZUuaLARsVHDG1CMziEoE/view?usp=drive_link

Concierge Realtor/Senior Account Executive License ID: 3370040
+1(954) 258-4926 | larry@lheringrealty.com